All projects ↖

Ashgrove House

DISCIPLINEInterior design
STATUSIn progress
IMAGERYDesign renders & site progress
ARCHITECTUREMyers Architecture
BUILDERRise Constructions
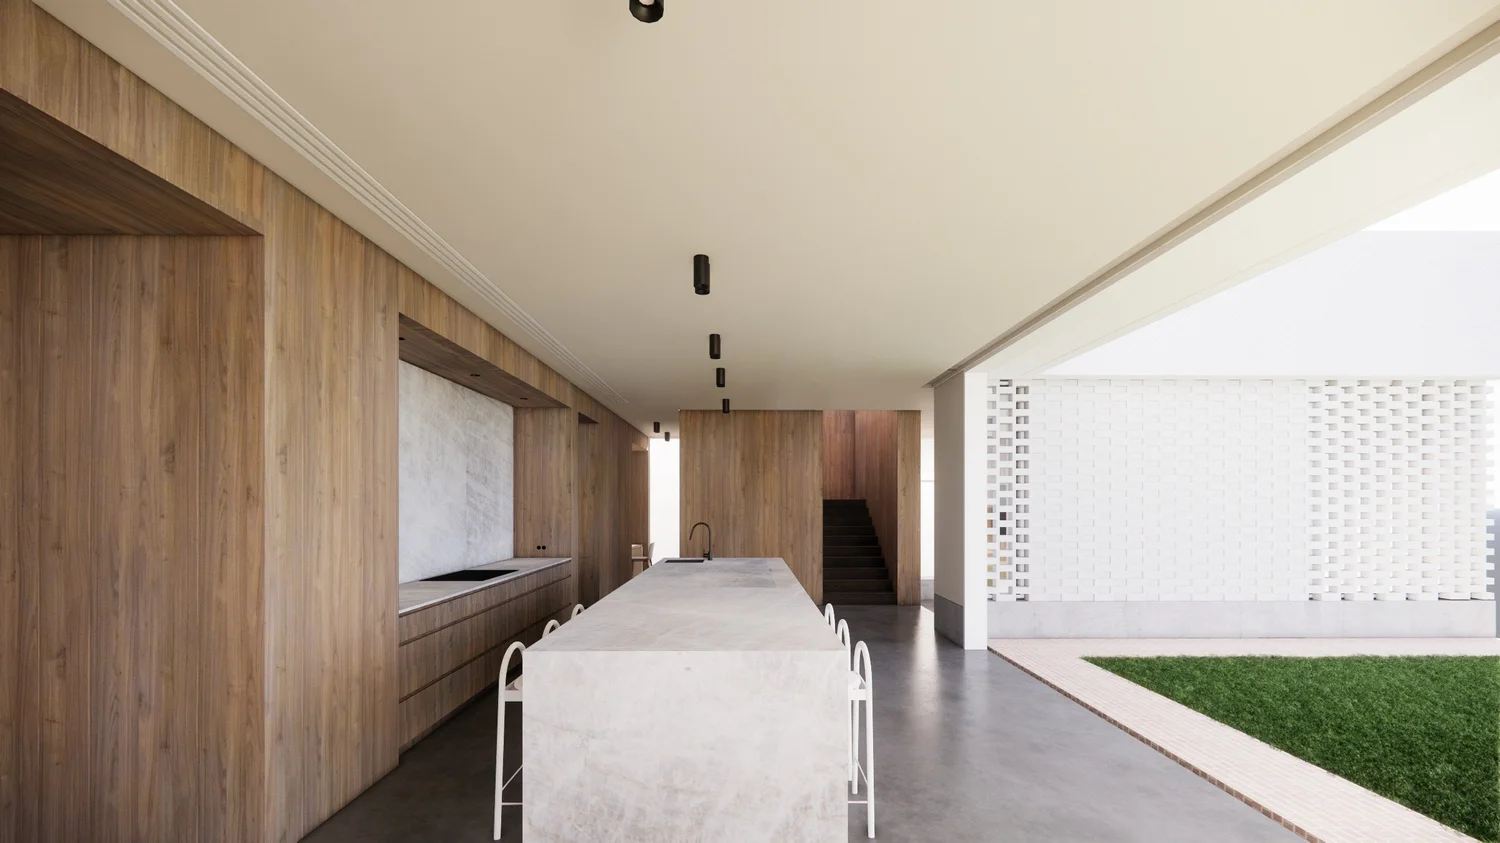
Render of a timber kitchen opening to a courtyard
Ashgrove House / Design render

A character home in the heart of Ashgrove, designed for family life. Timber-wrapped walls and a sunken lounge give the ground floor its own identity, with enduring details throughout.

ON SITE / PROGRESS

Progress photography
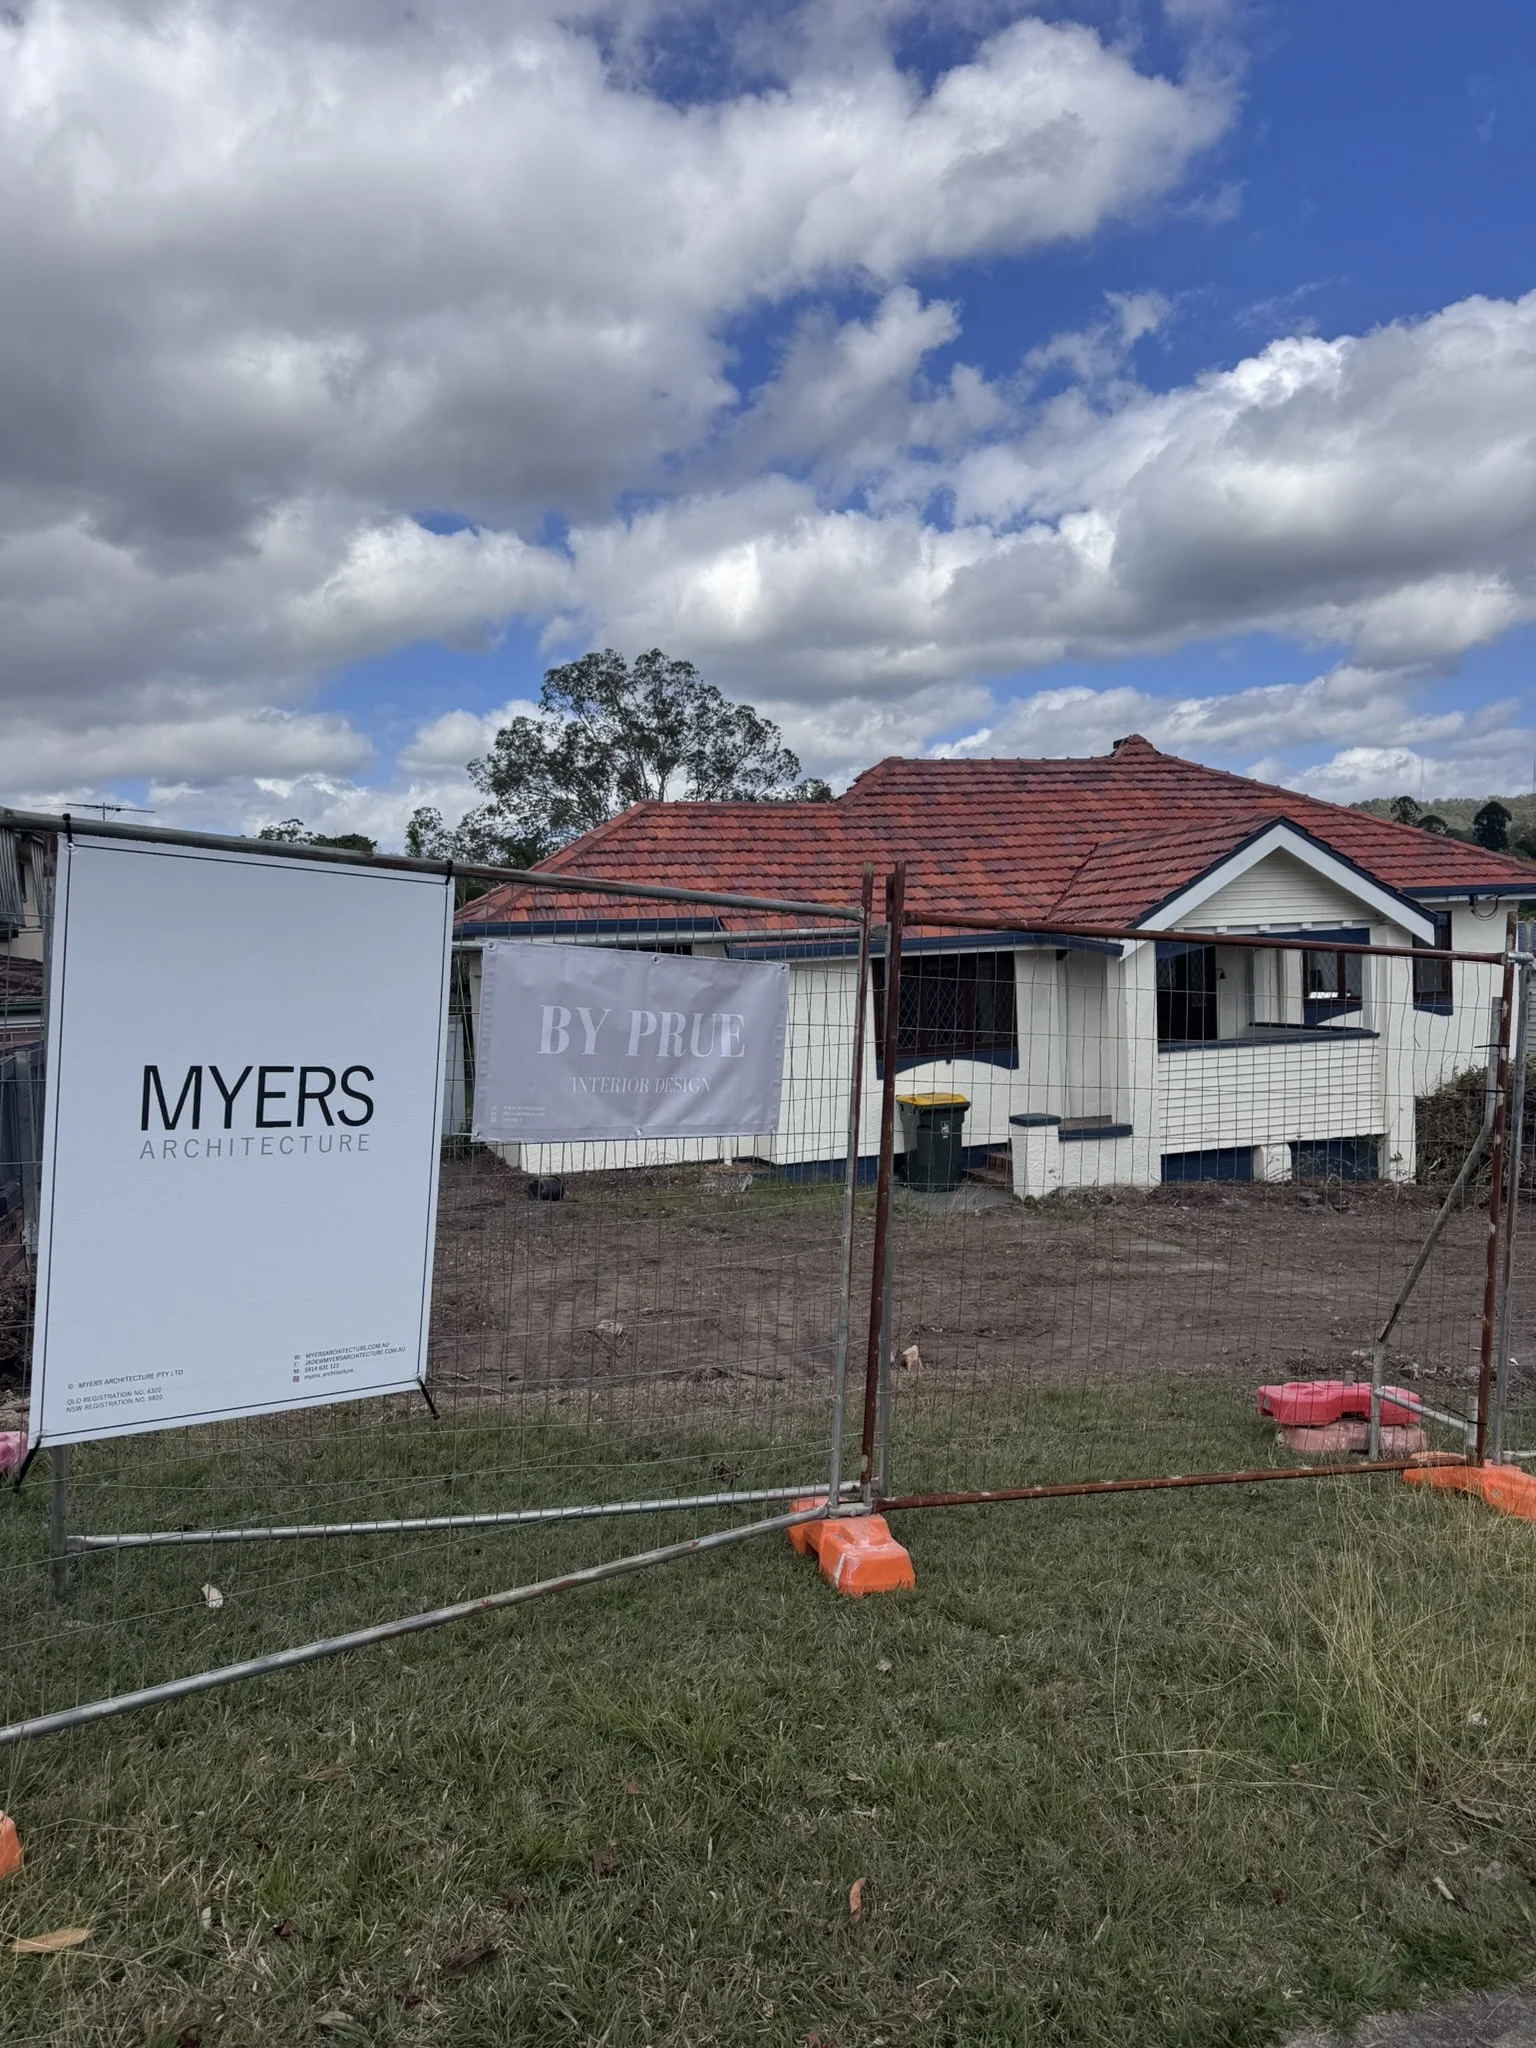
Ashgrove House construction progress with By Prue site signage
Ashgrove House / On site
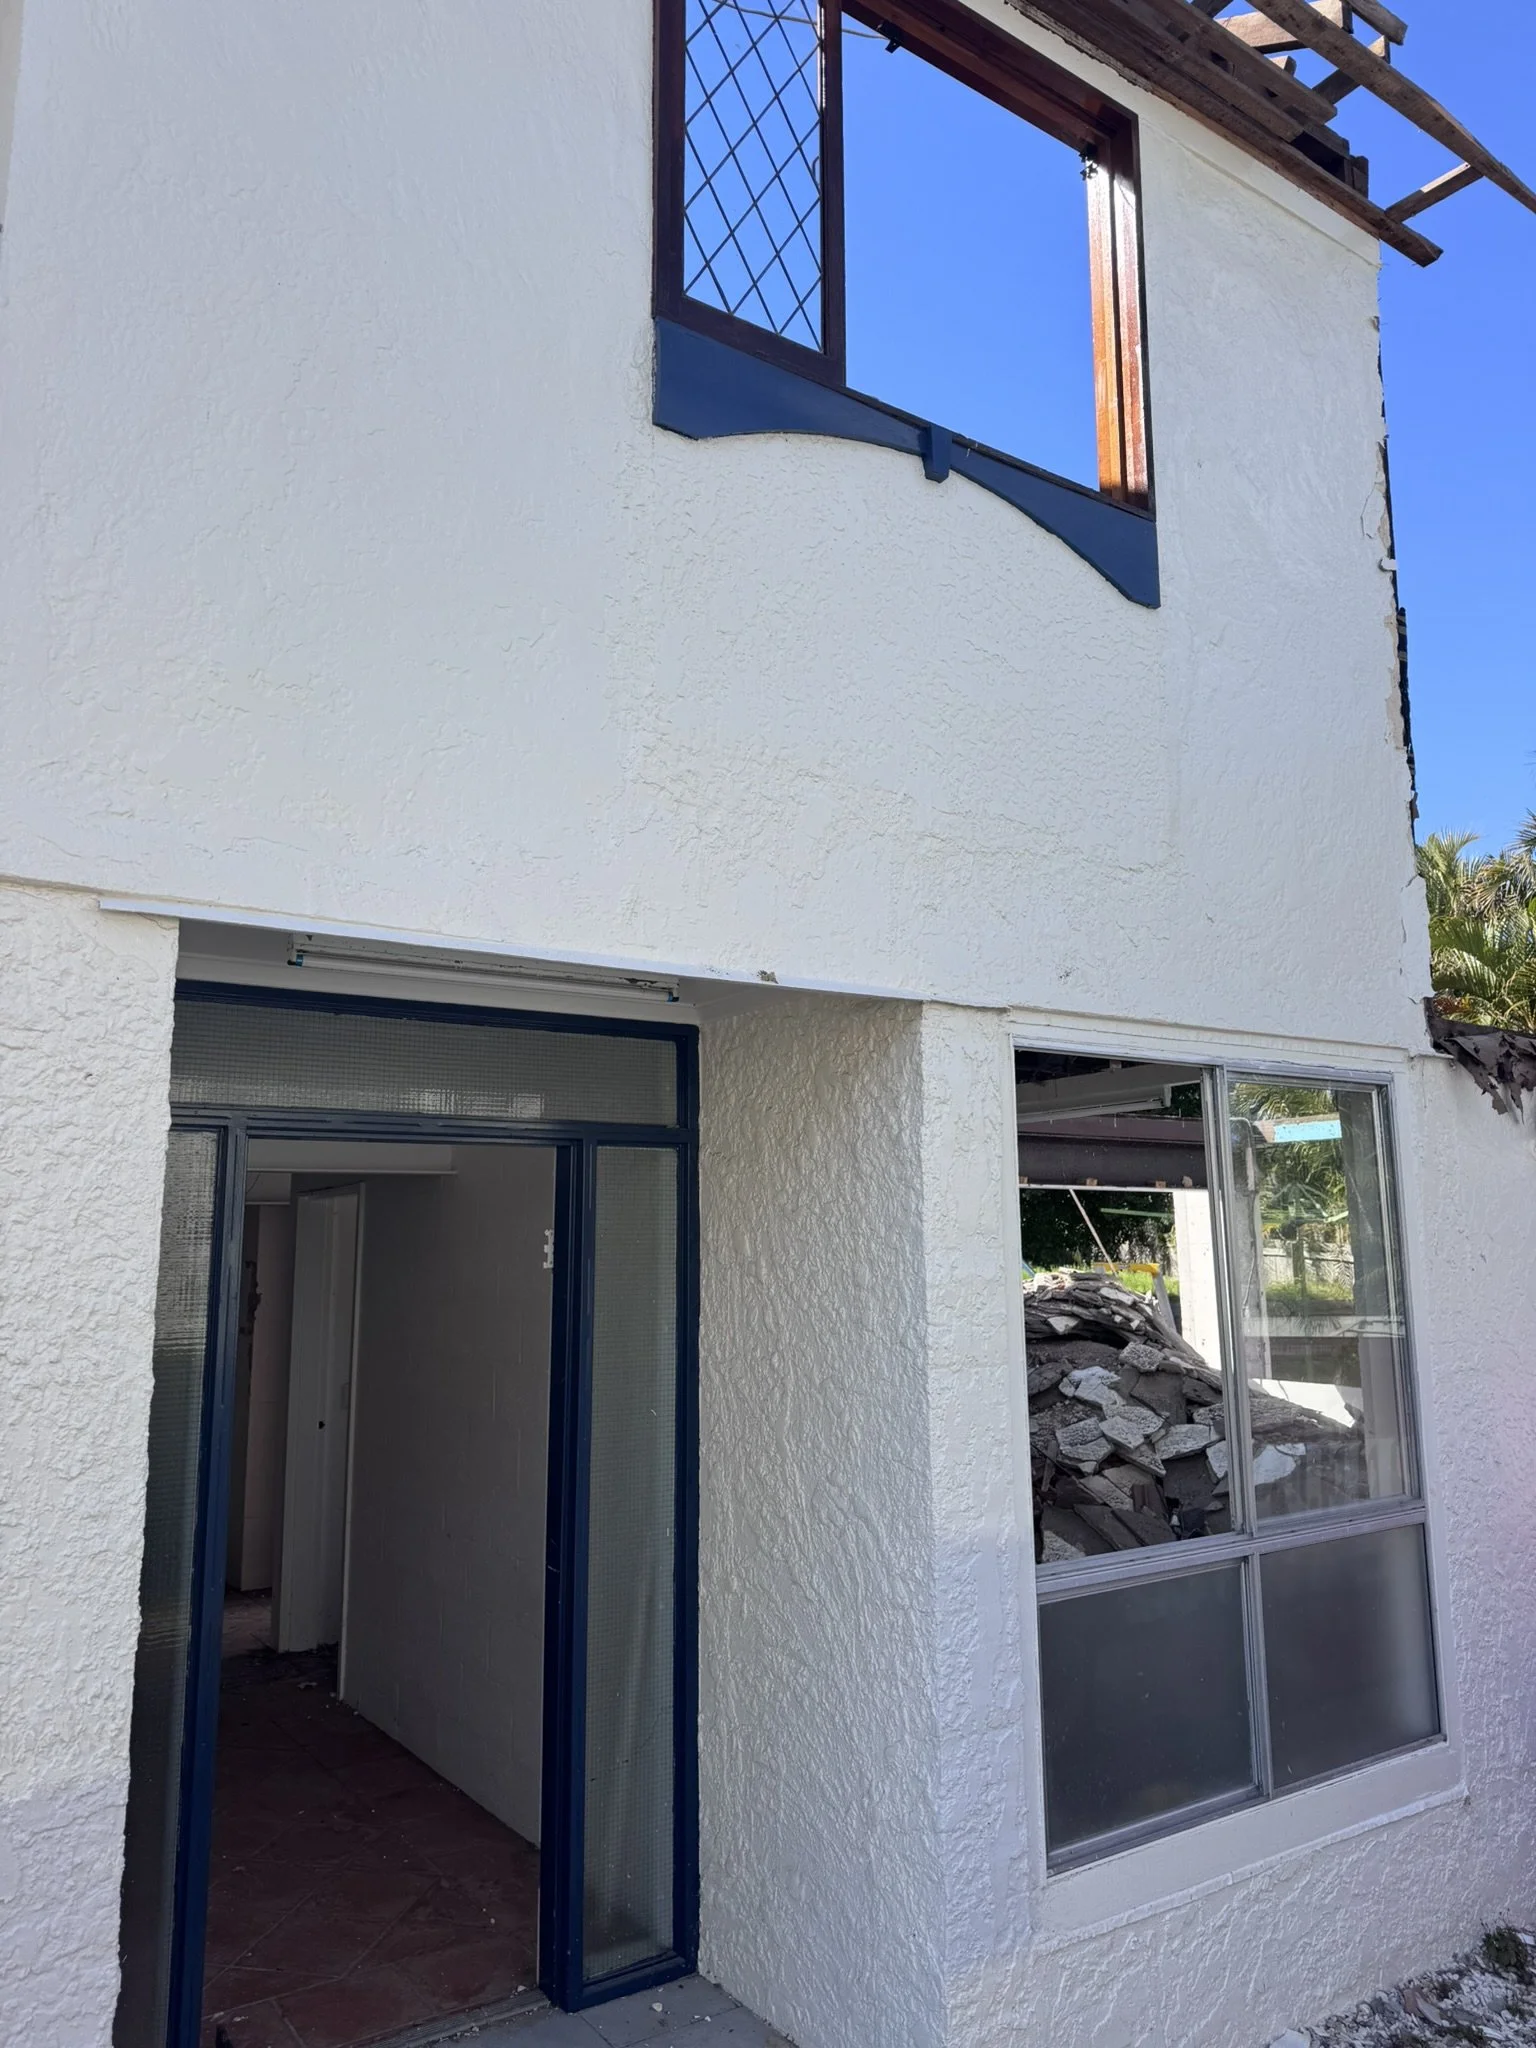
Ashgrove House construction progress / exterior
Construction progress / Exterior
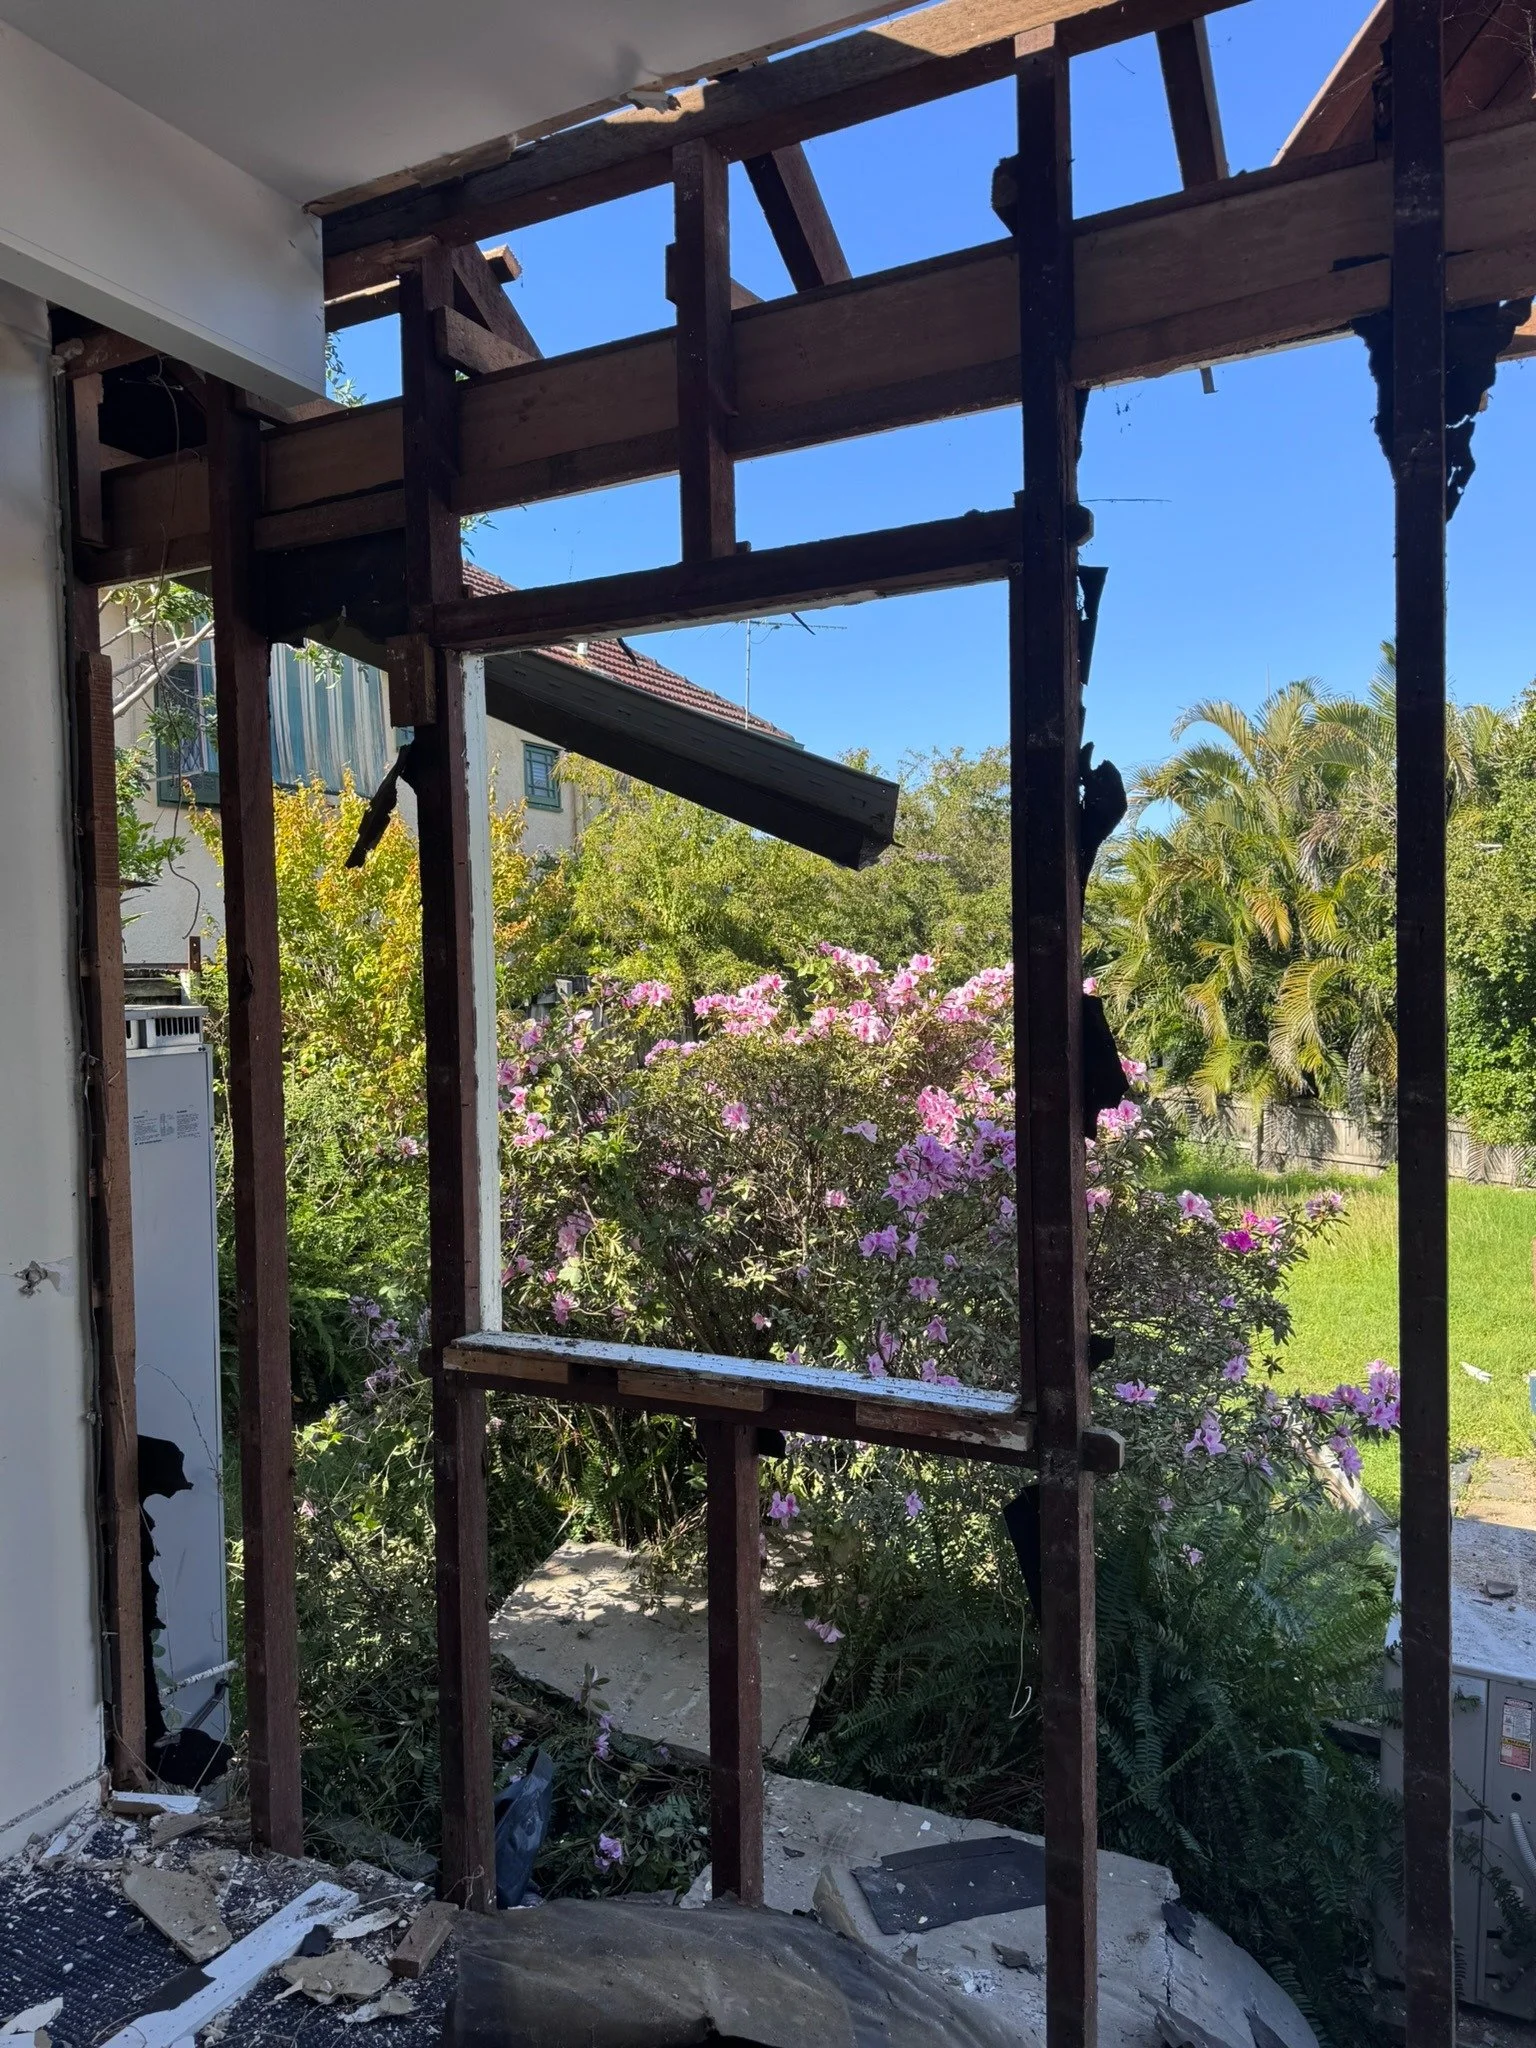
Ashgrove House construction progress / framing
Construction progress / Framing

Ashgrove House / On site — In progress

Ashgrove House / Material palette study